
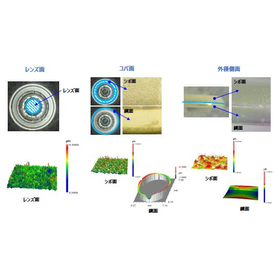
Lens Analysis: Surface Roughness Measurement
Easy measurements with 3DCG using color maps! Strong support for manufacturing.
We would like to introduce a case study on "surface roughness measurement," which has a significant impact on light, conducted by our company. Depending on the surface condition, such as the surface of parts inside a camera, after painting or machining, issues like difficulty in assembling fitting parts, incorrect assembly heights, and ghost flares may occur. It is possible to conduct clear measurements of fine height differences and overall distortion of thin products using color maps in 3DCG. We also welcome inquiries regarding the feasibility of measurements and consultations on specified measurement locations. 【Case Overview】 ■Measurement Items ・Ra, Rz ・3DCG of measurement range ・Fine height differences on the surface ■Measuring Instrument: Optical Surface Profilometer "Zygo NewView7300" *For more details, please refer to the PDF document or feel free to contact us.
- Company:東京晨美光学電子
- Price:Other
